
BEDS3
BATHS1 full 1 partial
SQUARE FEET1,792
MLS#26061161
STATUSActive
PROPERTY TYPEResidential - Single Family
SUBDIVISIONKrupp Paul Sub
SCHOOLHigh Mount DIST 116
Property Description
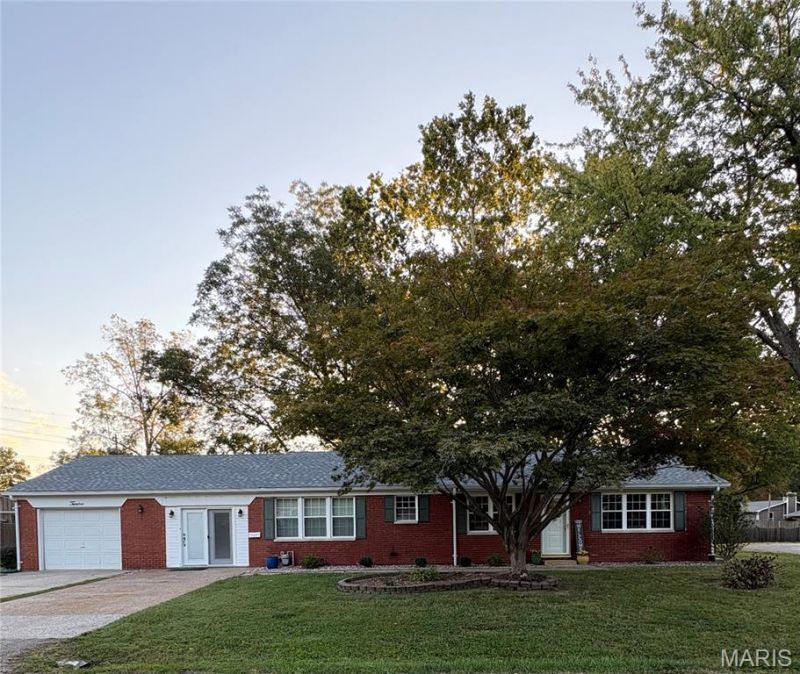
Welcome to 12 Saint James Ave! This spacious 3 bedroom, 2 bathroom brick ranch offers nearly 1,800 square feet of comfortable one level living in a quiet Swansea neighborhood. The home features a spacious living room, an eat-in kitchen, a breakfast bar, updated kitchen, office space, main level laundry, a bonus room great for entertaining with a wet bar and an attached garage. Recent improvements include a new roof 2026, updated 200 amp electrical service, new flooring and fresh paint, newly encapsulated crawl space and a dehumidifier installed in crawl space. Situated on a corner lot with a patio and a shed. This home offers plenty of flexibility for entertaining, working from home or simply spreading out. Located near schools, hospital, shops and restaurants. Move-in ready and waiting for the next owner! Buyer and buyer agent to verify all information.
Property Features
Property Type: Residential - Single Family
Basement: Crawl Space
Cooling: Central Air
Garage: 1 car attached
Heating: Forced Air
Home Style: Ranch
Lot Size: 0.29 Acres
Roof Type: Architectural Shingle
Taxes: $1,504
Year Built: 1965
Amenities
Breakfast Bar
Ceiling Fan(s)
Double Vanity
Eat-in Kitchen
Wet Bar
Feature Descriptions
Appliances: Dishwasher, Microwave, Oven, Refrigerator
Exterior: Aluminum Siding, Brick
Lot: Corner Lot, Near Park, Near Public Transit, Some Trees
Parcel#: 08-16.0-307-002
Parking: Additional Parking, Driveway, Garage, Garage Door Opener, Inside Entrance
Sewer: Public Sewer
SQFT. Above Grade: 1792
Utilities: Cable Connected, Electricity Connected, Natural Gas Connected, Sewer Connected
Water: Public
Local Schools
High School: Belleville High School-West
Middle School: HIGH MOUNT DIST 116
Elementary School: HIGH MOUNT DIST 116
School District: High Mount DIST 116
Listed By / Shown By
Listed By
Agency Name: 360 Prime Realty Group, LLC
Shown By
Agent Name: Dawn Tomko
Agent Phone:
Agency Title: Strano & Associates

Estimate Your Payment
Estimated Payment
$ 641.37 per month $456.24 Principal & Interest $125.33 Property Tax $59.79 Homeowner's Insurance
12 Saint James Avenue | MLS# 26061161
This single family home located at 12 Saint James Avenue, Swansea, IL 62226 is currently listed for sale with an asking price of $205,000. This property was built in 1965 and has 3 bedrooms and 1 full and 1 partial baths with 1792 sq. ft. Saint James Avenue is located in the Krupp Paul Sub subdivision within the High Mount DIST 116 school district. Search Krupp Paul Sub real estate on dtomko.strano.com today.