
BEDS2
BATHS1 full 1 partial
SQUARE FEET1,254
MLS#26073130
STATUSActive
PROPERTY TYPEResidential - Single Family
SUBDIVISIONCollege Heights Sub
SCHOOLAlton DIST 11
Property Description
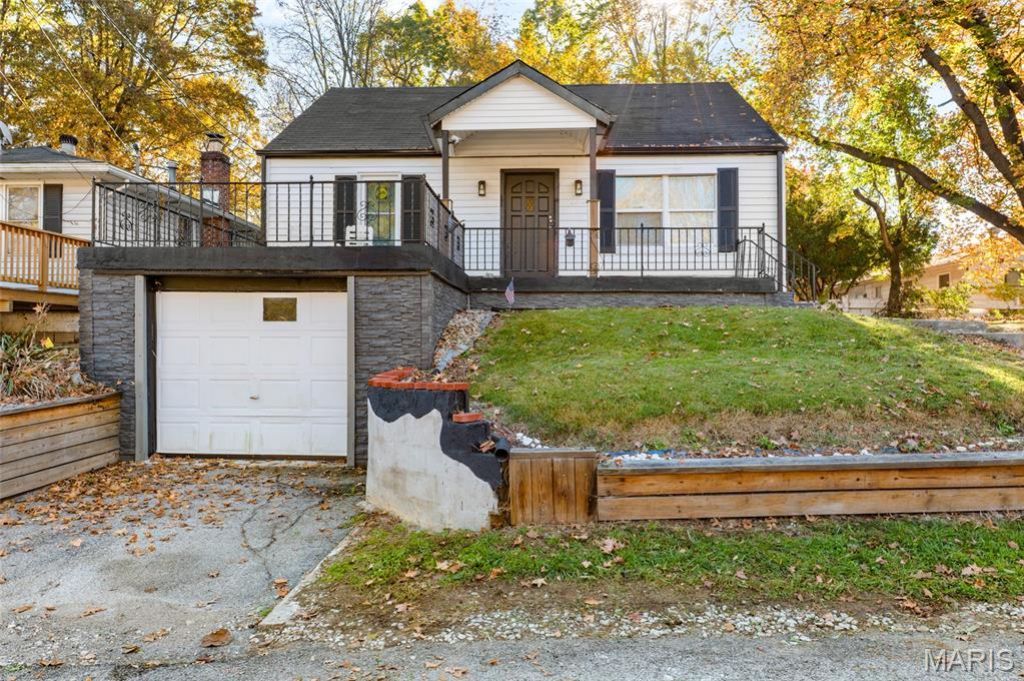
Welcome to 3210 Clifton Avenue! This charming bungalow offers more space than you might expect, with 2 bedrooms, 1 full bath, a half bath and plenty of room to make it your own. Step inside to a spacious living room featuring an electric fireplace, creating a cozy place to relax and unwind. The main level offers two comfortable bedrooms, a full bathroom, and a generously sized kitchen. Upstairs, you'll find two additional bonus rooms and a convenient half bath, offering flexible space for a home office, hobby room, or whatever fits your needs. The full unfinished basement provides plenty of storage and room for future possibilities. Outside, enjoy a backyard with space for gardening, entertaining, or simply relaxing, along with the convenience of an attached one-car garage. With 1,254 square feet of living space and a versatile layout, this home has so much to offer.
Property Features
Property Type: Residential - Single Family
Basement: Yes
Basement: Full, Unfinished
Cooling: Central Air
Garage: 1 car attached
Heating: Forced Air
Home Style: Bungalow
Lot Size: 0.16 Acres
Taxes: $2,733
Year Built: 1949
Feature Descriptions
Appliances: Dishwasher, Microwave, Range, Refrigerator
Exterior: Aluminum Siding
Fireplace: Electric, Living Room
Lot: Back Yard
Lot Dimensions: 45X151.6 IRR
Parcel#: 23-2-08-06-20-404-016
Sewer: Public Sewer
SQFT. Above Grade: 1254
Utilities: Cable Available
Water: Public
Room Sizes
Living Room: 16.8x14.4
Kitchen: 13.1x11.5
Primary Bedroom: 13.4x13
Bedroom: 12.3x9.4
Bathroom: 7.1x5.8
Bonus Room: 13.9x8.5
Bonus Room: 13.9x9.8
Bathroom: 4.6x3.7
Basement: 25x14.4
Utility Room: 19.3x18.2
Local Schools
High School: Alton
Middle School: ALTON DIST 11
Elementary School: ALTON DIST 11
School District: Alton DIST 11
Listed By / Shown By
Listed By
Agency Name: RE/MAX Alliance
Shown By
Agent Name: Dawn Tomko
Agent Phone:
Agency Title: Strano & Associates

Estimate Your Payment
Estimated Payment
$ 622.96 per month $349.41 Principal & Interest $227.75 Property Tax $45.79 Homeowner's Insurance
3210 Clifton Avenue | MLS# 26073130
This single family home located at 3210 Clifton Avenue , Alton, IL 62002 is currently listed for sale with an asking price of $157,000. This property was built in 1949 and has 2 bedrooms and 1 full and 1 partial baths with 1254 sq. ft. Clifton Avenue is located in the College Heights Sub subdivision within the Alton DIST 11 school district. Search College Heights Sub real estate on dtomko.strano.com today.