
BEDS3
BATHS2 full
SQUARE FEET1,861
MLS#26064421
STATUSActive
PROPERTY TYPEResidential - Single Family
SUBDIVISIONNA
SCHOOLEast Alton-Wood River DIST 14
Property Description
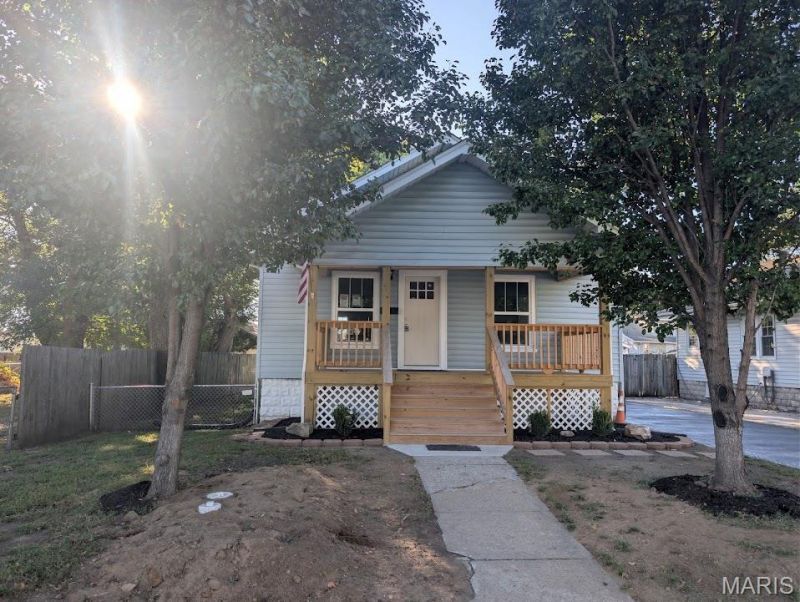
Beautifully restored 3 bedroom 2 bath bungalow with new front covered porch and back deck. Doubled finished sqft with family room, office, bedroom and bath and laundry finished in basement. New 200amp service and electrical. Remodeled baths with marble surrounds. Huge open kitchen, dining, and living room layout. Lots of white kitchen cabinets w/5ft breakfast bar, Frigidaire stainless appliance package. Blown in insulation in walls and attic. New architectural roof and vinyl thermal windows. New backflow sewer valve and 7ft of sewer line. Fenced yard and shed with alley access and asphalt driveway for additional off street parking. Fenced vacant lot also available for an additional $15K added to purchase price for your future 6 car garage build. All of these 2026 updated and more for $184,900. Offers will be received until Sat. 10/10/26 at 5pm with response deadline of 8pm that same evening in order to allow multiple buyer opportunity. Don't miss this great remodel and location!! Agent Owned.
Property Features
Property Type: Residential - Single Family
Basement: Yes
Basement: Block, Finished, Full, Walk-Out Access
Cooling: Ceiling Fan(s), Central Air, Electric
Heating: Forced Air, Natural Gas
Home Style: Bungalow
Lot Size: 0.14 Acres
Roof Type: Architectural Shingle
Taxes: $2,065
Year Built: 1927
Amenities
Breakfast Bar
Ceiling Fan(s)
High Speed Internet
Kitchen/Dining Room Combo
Laminate Counters
Open Floorplan
Feature Descriptions
Appliances: Stainless Steel Appliance(s), Dishwasher, Microwave, Free-Standing Gas Range, Refrigerator, Electric Water Heater
Exterior: Vinyl Siding
Fireplace: None
Lot: Back Yard, Front Yard, Landscaped, Level, Open Lot, Rectangular Lot
Parcel#: 19-2-08-22-17-304-026
Parking: Additional Parking, Alley Access, Asphalt, Deck, No Garage, Off Street, On Street
Sewer: Public Sewer
SQFT. Above Grade: 977
SQFT. Below Grade: 884
Utilities: Cable Available, Electricity Connected, Natural Gas Connected, Phone Available, Sewer Connected, Water Available
Water: Public
Window: Insulated Windows, Tilt-In Windows
Room Sizes
Living Room: 13.7x13.4
Dining Room: 13.7x9
Kitchen: 19x9.6
Bedroom: 11.8x11.5
Bedroom 2: 11.7x11.3
Bathroom: 8x5
Family Room: 17.1x12.8
Bedroom 3: 15.2x11
Bathroom 2: 11x8.6
Laundry: 8.6x5
Office: 10.11x7.1
Utility Room: 14x9
Mud Room: 8x6
Local Schools
High School: East Alton/Wood River
Middle School: EAST ALTON-WOOD RIVER DIST 14
Elementary School: EAST ALTON-WOOD RIVER DIST 14
School District: East Alton-Wood River DIST 14
Listed By / Shown By
Listed By
Agency Name: Coldwell Banker Paslay Realtor
Shown By
Agent Name: Dawn Tomko
Agent Phone:
Agency Title: Strano & Associates

Estimate Your Payment
Estimated Payment
$ 637.52 per month $411.51 Principal & Interest $172.08 Property Tax $53.93 Homeowner's Insurance
516 Leslie Avenue | MLS# 26064421
This single family home located at 516 Leslie Avenue , Wood River, IL 62095 is currently listed for sale with an asking price of $184,900. This property was built in 1927 and has 3 bedrooms and 2 full baths with 1861 sq. ft. Leslie Avenue is located in the NA subdivision within the East Alton-Wood River DIST 14 school district. Search NA real estate on dtomko.strano.com today.