
BEDS4
BATHS3 full 1 partial
SQUARE FEET2,908
MLS#26072117
STATUSComing Soon
PROPERTY TYPEResidential - Single Family
SUBDIVISIONBluffs-Romaine 01
SCHOOLFox C-6
Property Description
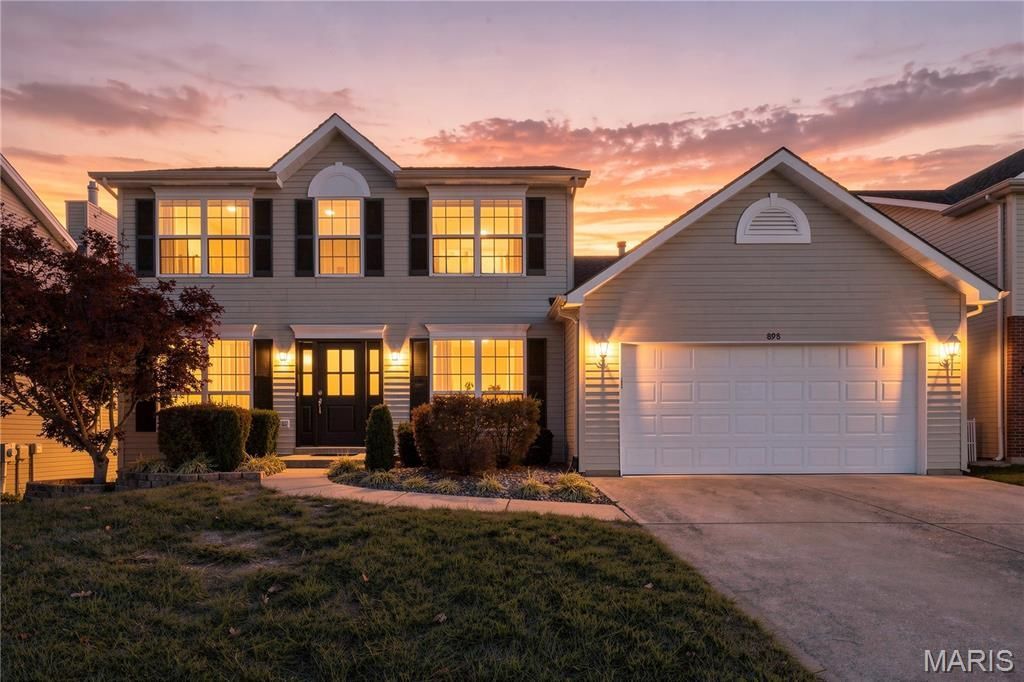
Prepare to be WOW'd!!! This beautifully maintained 4-bedroom, 4-bath home offers an abundance of space, natural light, and versatile living areas. From the moment you step inside, you'll notice the difference. A beautiful new front door with glass inserts welcomes guests while bringing natural light into the entry, complemented by fresh paint throughout and luxury vinyl plank flooring on all three levels, creating a clean, cohesive look and feel.The true star of the main level is the stunning hearth room just off the kitchen. Surrounded by beautiful windows on three sides, this light-filled retreat offers panoramic backyard views and sunshine throughout the day. Whether you're enjoying your morning coffee, gathering with family, or unwinding after a long day, this inviting space is sure to become your favorite room in the home.The open-concept floor plan flows seamlessly into the spacious eat-in kitchen, featuring a large center island, generous cabinet storage, ample counter space, and separate dining room. Step outside to the maintenance-free composite deck overlooking a level, fenced backyard providing even more room to play, garden, or entertain.Retreat to the impressive vaulted primary suite, complete with two closets featuring custom organization and a luxurious bath featuring double vanities, a garden tub, and separate shower. The finished walkout lower level expands your living space with a fourth bedroom, full bathroom, oversized family room and game room, dedicated exercise room, and abundant storage. Walk out to the patio for even more outdoor enjoyment. The garage is equipped with workbenches and storage cabinets, making organization easy.With updated finishes, abundant natural light, flexible living spaces, and a fresh, move-in-ready interior, this home offers the perfect blend of comfort, functionality, and everyday luxury.
Property Features
Property Type: Residential - Single Family
Basement: Yes
Basement: 9 ft + Pour, Bathroom, Concrete, Egress Window, Partially Finished, Full, Walk-Out Access
Cooling: Central Air
Garage: 2
Heating: Forced Air, Gas
Home Style: Traditional
Lot Size: 0.22 Acres
Roof Type: Architectural Shingle
Taxes: $3,956
Year Built: 2002
Feature Descriptions
Association Amenities: Pool
Days on Site: 1
Exterior: Vinyl Siding
Fireplace: Family Room
HOA Fee: $540/ Annually
Lot: Adjoins Wooded Area, Back Yard, Level
Parcel#: 02-5.0-16.0-0-000-031.53
Sewer: Public Sewer
SQFT. Above Grade: 2204
SQFT. Below Grade: 704
Utilities: Electricity Connected, Natural Gas Connected, Sewer Connected, Water Connected
Water: Public
Room Sizes
Living Room: 15x10
Dining Room: 14x10
Family Room: 17x17
Kitchen: 11x12
Breakfast Room: 10x12
Hearth Room: 13x12
Primary Bedroom: 20x13
Bedroom 2: 10x13
Bedroom 3: 10x11
Bedroom 4: 12x13
Recreation Room: 28x16
Local Schools
High School: Fox Sr. High
Middle School: Ridgewood Middle
Elementary School: Meramec Heights Elem.
School District: Fox C-6
Listed By / Shown By
Listed By
Agency Name: Coldwell Banker Realty - Gundaker West Regional
Shown By
Agent Name: Dawn Tomko
Agent Phone:
Agency Title: Strano & Associates

Estimate Your Payment
Estimated Payment
$ 1,462.42 per month $1,001.50 Principal & Interest $329.67 Property Tax $131.25 Homeowner's Insurance
898 Shadow Pine Drive | MLS# 26072117
This single family home located at 898 Shadow Pine Drive, Unincorporated, MO 63026 is currently listed for sale with an asking price of $450,000. This property was built in 2002 and has 4 bedrooms and 3 full and 1 partial baths with 2908 sq. ft. Shadow Pine Drive is located in the Bluffs-Romaine 01 subdivision within the Fox C-6 school district. Search Bluffs-Romaine 01 real estate on dtomko.strano.com today.