
BEDS3
BATHS1 full 2 partial
SQUARE FEET1,513
MLS#26048980
STATUSActive
PROPERTY TYPEResidential - Single Family
SUBDIVISIONSt Joseph Lead Cos First Add
SCHOOLCentral R-III
Property Description
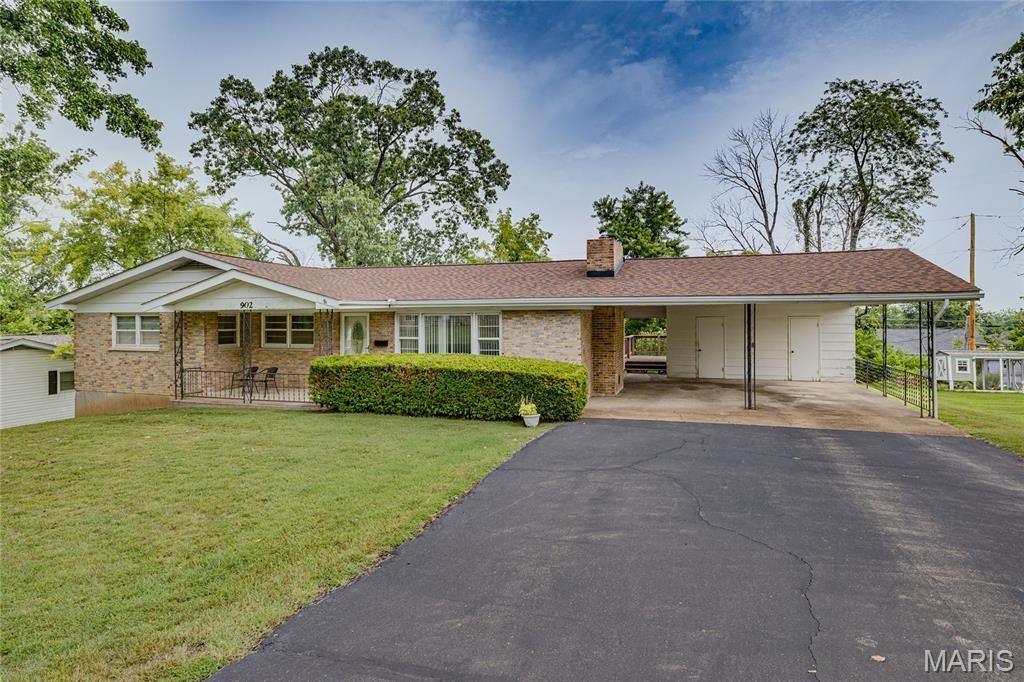
Charming Brick Home with Nostalgic Character and Endless Potential! Step back in time with this 1970's brick beauty that's brimming with charm and ready for your personal touch. With over 1,400 square feet of living space, this home offers solid construction and great bones, and a full basement with 1/2 bath - all just waiting for a little TLC to bring it back to life.There are 3 bedrooms, 1 full bathroom and a 1/2 bath on the main level with a 1/2 bath stubbed in and waiting for your touches in the basement.Inside, you'll find delightful vintage details that capture the era's personality. The spacious layout provides room to reimagine and modernize while preserving its timeless appeal. Great fireplace in the living area AND the basement. The back deck overlooking a level backyard will be perfect for gatherings or simply relaxing in the sunshine.This home is ideal for buyers who appreciate character and see the potential in a classic design. Bring your vision and make this nostalgic gem shine again! Schedule your appointment today!
Property Features
Property Type: Residential - Single Family
Basement: Yes
Basement: Bath/Stubbed
Cooling: Central Air
Heating: Natural Gas
Home Style: Ranch
Lot Size: 0.32 Acres
Roof Type: Asphalt
Taxes: $1,398
Year Built: 1971
Feature Descriptions
Appliances: Gas Cooktop, Dishwasher, Disposal, Microwave, Refrigerator, Electric Water Heater
Exterior: Brick
Fireplace: Basement, Living Room
Lot: Back Yard, Front Yard
Lot Dimensions: 115x105x118x135
Parcel#: 09-30-06-02-019-0009.00
Parking: Attached Carport
Sewer: Public Sewer
SQFT. Above Grade: 1462
Utilities: Cable Available, Electricity Connected, Water Connected
Water: Public
Local Schools
High School: Central High
Middle School: Central Middle
Elementary School: Central Elem.
School District: Central R-III
Listed By / Shown By
Listed By
Agency Name: KBH Realty Group
Shown By
Agent Name: Dawn Tomko
Agent Phone: (618) 277-7653
Agency Title: Strano & Associates

Estimate Your Payment
Estimated Payment
$ 612.14 per month $438.21 Principal & Interest $116.50 Property Tax $57.43 Homeowner's Insurance
902 Westwind Drive | MLS# 26048980
This single family home located at 902 Westwind Drive , Park Hills, MO 63601 is currently listed for sale with an asking price of $196,900. This property was built in 1971 and has 3 bedrooms and 1 full and 2 partial baths with 1513 sq. ft. Westwind Drive is located in the St Joseph Lead Cos First Add subdivision within the Central R-III school district. Search St Joseph Lead Cos First Add real estate on dtomko.strano.com today.